

STRUCTURAL ENGINEERING PRODUCTION
Structural Analysis
Connection and reinforcing detail production support that carries your engineer’s design into buildable,
code-compliant details.
Our Founding and Mission
Introduction
NexMEP Global LLC supports U.S. structural consulting firms with steel and concrete detailing production, developing connection details, reinforcing schedules, and section documentation from your engineer’s design criteria and connection design basis. Our team carries detailing work through each design phase while your licensed structural engineers retain full authority over connection design, reinforcing requirements, and structural adequacy.
We work from the connection design basis, reinforcing criteria, and detail standards your engineer establishes, producing coordinated details that reflect that design intent accurately without introducing independent structural design decisions.
DESIGN ACCURACY & COMPLIANCE
Why This Service Matters
Connection and reinforcing details are where a structural design is translated into information a fabricator or contractor can actually build from, and the level of precision required here is different from — and in some ways more demanding than — the framing plan itself. A detail that is dimensionally inconsistent with the framing plan, or a reinforcing schedule that does not match what is shown in section, creates fabrication errors and field conflicts that are expensive and time-consuming to correct once steel has been fabricated or concrete has been poured.
Because detailing work is highly repetitive across a typical structural set — many connections and reinforcing conditions recur throughout a building — production support allows this volume of detail work to be produced consistently and efficiently while your engineer focuses on the connection design criteria and unique conditions that require direct engineering judgment.
Our Capabilities
Steel Connection Detailing
Documenting shear tabs, moment connections, and braced frame nodes per engineering criteria.
Concrete Reinforcing Schedules
Developing bar schedules, lap splices, and placement details for footings, beams, and slabs.
Standard Detail Library Management
Maintaining and applying your firm’s standard detail library to match recurring conditions.
Delegated Connection Criteria
Preparing load data and design criteria packages for fabricator-engineered connections.
Section & Callout Coordination
Creating project-specific framing sections coordinated with architectural clearances.
Plan-to-Detail Indexing
Managing detail reference logs to ensure every unique condition on plan is correctly detailed.
Calculations
Engineering Calculations
Calculation methodology built for accurate, traceable HVAC equipment sizing.
Reinforcing Development & Splice Checks
Verification of rebar development lengths, hook dimensions, and lap splices per ACI 318 criteria.
Connection Sizing & Takeoffs
Documenting weld lengths, bolt quantities, and bar takeoff schedules cross-referenced to details.
Calculations
Systems We Support
Ventilation-related calculation support includes outdoor air rate compilation.
Structural Steel Connections
Gravity shear connections, fully restrained moment frames, and gusset plates.
Cast-in-Place Concrete
Foundation rebar, elevated slab reinforcement, wall rebar, and beam stirrups.
Precast Concrete Details
Bearing pads, connection hardware, embed plates, and dapped-end joints.
Reinforced Unit Masonry
Bond beams, lintels, vertical cell rebar, and wall tie-in details.
Post-Tensioned Concrete
Tendon layouts, anchor pocket details, and burst rebar placement drawings.
Hybrid Connection Interfaces
Baseplate anchor embeds, steel-to-concrete interfaces, and ledger connections.
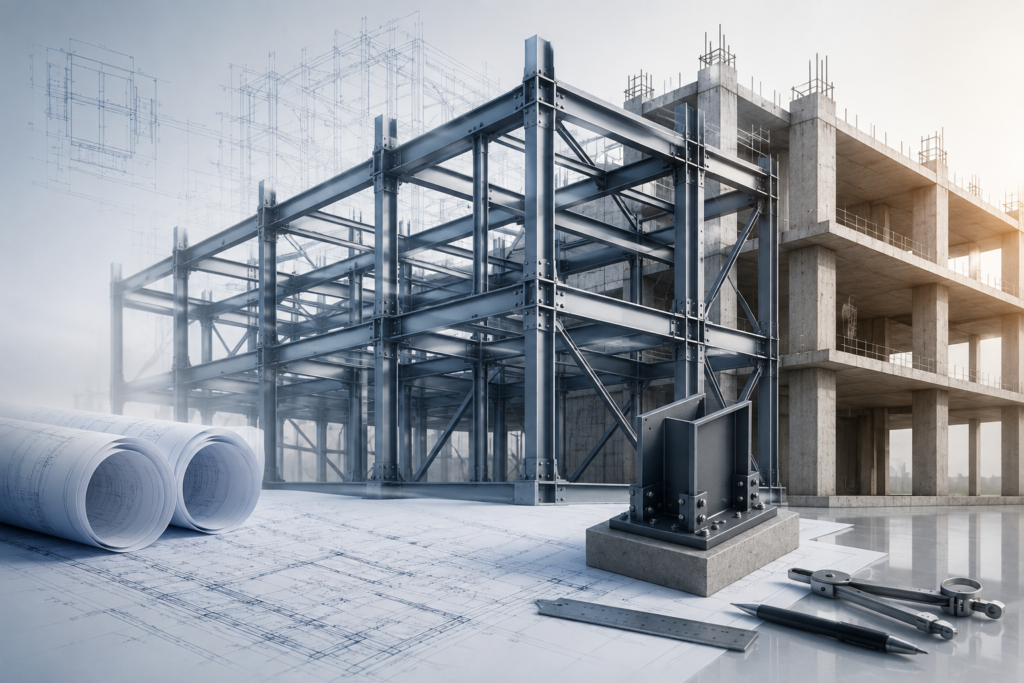
Our production team provides detailed steel and concrete drawing packages, ensuring every rebar callout and connection weld aligns with structural calculations and BIM geometry.
Calculations
Software, Workflow & Coordination
Rigorous backup calculations formatted directly for permit submission and QA/QC documentation.
Software & Production Workflow
Produced in Revit and AutoCAD using your firm’s sheet templates, family libraries, and CAD standards. We manage a centralized detail reference log to eliminate duplicate or unreferenced callouts across large sheet sets.
Revit & AutoCAD Coordination
Details are cut directly from coordinated 3D structural models to maintain exact dimensional alignment between plans, sections, and schedules. Member sizes, plate thicknesses, and rebar clearance envelopes are audited continuously against architectural background layers.
Calculations
Systems We Support
Expertise across diverse equipment lines, hybrid configurations, and complex Electrical setups.
Connection Detail Sheets
Reinforcing Drawings & Schedules
Framing Section Sheets
Detail Tracking & Reference Logs
Need High-Precision Steel & Concrete Detailing Capacity?
Partner with NexMEP Global LLC for coordinated connection sheets, rebar schedules, and permit-ready structural details.
Our Core Philosophy
Typical Project Types
Commercial & Mixed-Use
Office buildings, retail spaces, and high-rise commercial structures.
Multi-Family & Residential
Podium buildings, apartment complexes, and student housing units.
Education & Healthcare
K-12 schools, university centers, hospitals, and clinical buildings.
Industrial & Logistics
High-bay warehouses, distribution facilities, and light manufacturing plants.
Calculations
QA/QC Process
A rigorous, multi-tiered review structure ensuring accurate, clear, and error-free submittals.
Dimensional Consistency Audits
Cross-checking detail dimensions against plan geometry to eliminate field RFI conditions.
Code & Standard Checks
Verification of weld symbols, bolt specs, and rebar development lengths against engineering criteria.
Callout & Index Reconciliation
Independent secondary check confirming every unique plan callout links directly to an active detail.
Why NexMEP Global LLC?
NexMEP Global LLC brings a dedicated production team with practical experience across standard and specialty ventilation systems, a consistent U.S. code and standards focus, and a multi-level QA/QC process that reduces rework during your engineer’s review cycle.