

PLUMBING SERVICES
Natural Gas
Systems
Gas distribution and appliance connection production support developed from your engineer’s load summary and
routing strategy.
Our Founding and Mission
Introduction
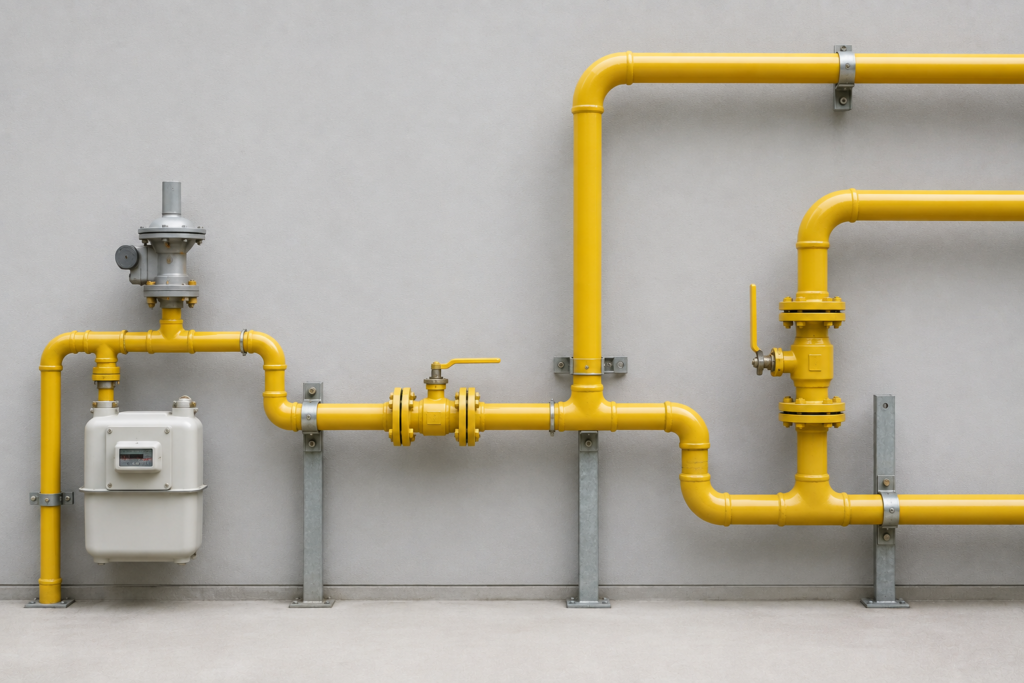
NexMEP Global LLC supports U.S. MEP consulting firms with natural gas system production, developing distribution piping layouts, appliance connection documentation, and pressure regulation coordination from your engineer’s gas load summary and routing strategy. Our team carries gas piping layout through each design phase while your licensed engineers retain full authority over system pressure, pipe sizing methodology, and appliance connection requirements.
We work from the appliance load list, gas pressure basis, and routing narrative your engineer provides, producing coordinated documentation that reflects that design intent accurately, consistent with the elevated care this fuel-gas scope requires.
DESIGN ACCURACY & COMPLIANCE
Why This Service Matters
Natural gas piping design carries safety implications that place it among the more code-sensitive systems in any building, with pipe sizing, material selection, and routing all governed by strict fuel gas code requirements. Because gas piping often serves critical equipment such as boilers, water heaters, and kitchen equipment, an undersized or poorly routed distribution system can affect equipment performance and, more importantly, safety.
Production support allows this detail-intensive, code-sensitive documentation to be developed carefully alongside the rest of the plumbing design, keeping appliance load lists, pipe sizing, and routing synchronized as equipment selections are finalized by your engineer. Gas piping documentation also frequently needs to satisfy both the local building department and the serving gas utility’s own connection requirements, adding a second layer of review this documentation must be prepared to withstand.
Our Capabilities
Distribution Piping Layouts
Piping layout design from point of service entry through branch distribution and appliance tie-ins.
Meter & Regulator Layouts
Pressure regulation, meter set placement, and gas service entry coordination.
Multi-Story Gas Risers
Vertical gas piping riser diagrams for buildings with distributed gas-fired equipment.
Commercial Kitchen Integration
Coordinating shutoff valves and branch sizes with kitchen equipment schedules.
Utility Separation Clearance
Routing design accounting for strict code-required clearances from other trades.
Multi-Tenant Metering
Tenant-by-tenant load tracking and meter configuration for multi-tenant properties.
Calculations
Engineering Calculations
Calculation methodology built for accurate, traceable HVAC equipment sizing.
Pipe Sizing & Pressure Drops
Pipe sizing based on total pipe length and appliance demand per code fuel gas tables, with critical path pressure drop verification.
Load Verification & Regulator Sizing
Meter and regulator sizing coordination verified against total connected loads for permit and utility submittals.
Calculations
Systems We Support
Ventilation-related calculation support includes outdoor air rate compilation.
Low & Medium Pressure Systems
Distribution routing across varied pressure classifications.
Multi-Tenant Meter Banks
Single and multi-meter configurations for commercial/residential sites.
Boilers & Central Plants
Heavy-demand gas service for boilers and central heating systems.
Water Heating Equipment
Dedicated gas runs for domestic hot water units and volume heaters.
Commercial Kitchen Equipment
High-capacity gas lines for commercial cooking appliances.
Rooftop & Unit Heaters
Exterior rooftop unit (RTU) gas routing with required code clearances.
Our production support covers all standard pressure classes and piping materials, maintaining rigorous compliance with fuel gas codes and local utility submittal standards.
Calculations
Software, Workflow & Coordination
Rigorous backup calculations formatted directly for permit submission and QA/QC documentation.
Software & Production Workflow
Modeled in Revit MEP utilizing your firm’s families and parameters. Given the system's code sensitivity, our workflow includes dedicated gas-scope review checkpoints to re-verify sizing calculations as equipment loads are refined.
Revit & AutoCAD Coordination
Gas lines are coordinated against structural elements, ductwork, and electrical conduit using Navisworks. We confirm code-mandated utility separation, interior space ventilation requirements, shutoff valve accessibility, and rooftop clearances.
Calculations
Systems We Support
Expertise across diverse equipment lines, hybrid configurations, and complex Electrical setups.
Gas Floor Plans
Gas Riser Diagrams
Appliance Schedules
Calculation Backup Reports
Need Code-Compliant Natural Gas Production Support?
Partner with NexMEP Global LLC for clash-free gas distribution plans, riser diagrams, and calculation reports.
Our Core Philosophy
Typical Project Types
Restaurants & Hospitality
Commercial kitchens, dining establishments, and hotel facilities.
Commercial & Office
Corporate office towers and multi-tenant commercial developments.
Healthcare & Institutional
Hospitals, outpatient centers, and institutional campuses.
Multi-Family & Industrial
Multi-family complexes and light industrial facilities with gas process loads.
Calculations
QA/QC Process
A rigorous, multi-tiered review structure ensuring accurate, clear, and error-free submittals.
Load-to-Piping Consistency
Reconciling appliance load lists against pipe branch sizing and main distribution lines.
Code Separation Audits
Auditing gas piping routes for required clearances from structural elements and electrical systems.
Independent Table Verification
Secondary reviewers independently checking run lengths and loads against fuel gas code tables.
Why NexMEP Global LLC?
NexMEP Global LLC brings a dedicated production team with practical experience across standard and specialty ventilation systems, a consistent U.S. code and standards focus, and a multi-level QA/QC process that reduces rework during your engineer’s review cycle.