

MECHANICAL ENGINEERING
HVAC Design
Engineering production support for heating, ventilation, and air conditioning systems,
built to match your firm’s design intent and delivered on your schedule.
Our Founding and Mission
Introduction
NexMEP Global LLC provides HVAC engineering production support to U.S. MEP consulting firms working across commercial, residential, multifamily, healthcare, hospitality, industrial, institutional, and mixed-use projects. Our team functions as an extension of your engineering staff, carrying HVAC system layouts from concept through construction documents while your licensed engineers retain full design authority and stamp responsibility. We work inside your Revit and AutoCAD standards, your calculation methodology, and your review process, so the output reads as if it came from your own production floor.
This is production capacity, not outsourced design. Every drawing, schedule, and calculation set we deliver is built to be reviewed, redlined, and stamped by your engineer of record. Your firm sets the basis of design, selects the system type, and makes every technical judgment call; our role is to carry that design intent through the detailed modeling, drafting, and documentation work that a full HVAC package requires, at the pace your project schedule demands.
HVAC Services
Why This Service Matters
HVAC systems represent one of the largest coordination burdens on any building project, touching structural framing, electrical service capacity, plumbing rough-in, and architectural ceiling plans simultaneously. A single air handling unit selection can drive decisions in structural framing for roof curbs, electrical service sizing, and ceiling height throughout an entire floor. Firms that lack the internal bandwidth to carry HVAC production through multiple design phases face a difficult choice: slow down other active projects to free up staff, or push deadlines and absorb the client relationship risk that comes with missed milestones.
Production support closes that gap without asking your firm to compromise on technical oversight. When HVAC ductwork, equipment layouts, and piping are modeled accurately and coordinated early, downstream RFIs, field conflicts, and change orders drop substantially — protecting both your firm’s reputation with clients and your engineers’ time for higher-value technical decisions, client meetings, and system troubleshooting during construction administration.
Our Capabilities
Full Phase Support
Our HVAC production team supports schematic design layouts, design development equipment selection and duct routing, and construction document sets ready for permit submission.
System Configurations
We handle single-zone and multi-zone system layouts, rooftop and split-system configurations, VAV and CAV air distribution, packaged and central-plant arrangements, and tenant improvements.
Basis of Design Adherence
Trained to work from your sequence of operations narratives and equipment cut sheets, translating engineering intent into fully coordinated Revit models and construction drawings.
Clearance & Access Layouts
We support equipment layout in mechanical rooms and rooftops, including service clearance verification, structural curb coordination, and access pathway documentation.
Parallel Layout Studies
Where your firm evaluates multiple system configurations during early design, we produce parallel layout studies to support option comparison before finalizing system types.
Tenant Improvements
Seamless support for complex HVAC modifications within occupied buildings, preserving surrounding infrastructure and operational continuity.
Calculations
Engineering Calculations
Rigorous backup calculations formatted directly for permit submission and QA/QC documentation.
Load Verification & Sizing Criteria
HVAC design calculations we support include equipment capacity verification against ASHRAE and manufacturer performance data, static pressure and airflow balancing checks, duct sizing per SMACNA velocity and friction-loss criteria, and refrigerant piping sizing per manufacturer guidelines and applicable mechanical code.
Central Plant & Backup Summaries
For central plant configurations, we compile equipment capacity summaries against block and diversified load totals, preparing fan and pump total static pressure worksheets to support equipment selection verification. All output is organized so plan reviewers can trace scheduled capacities effortlessly.
Calculations
Systems We Support
Expertise across diverse equipment lines, hybrid configurations, and complex mechanical setups.
Packaged Rooftop Units
Split Systems
VRF / VRV Systems
Water-Source & Ground-Source Heat Pumps
Chilled Water & Hot Water AHUs
Fan Coil Units (FCU)
VAV Boxes with Reheat
DOAS (Dedicated Outdoor Air)
VRF / VRV Systems
Our production experience spans single-story commercial buildings through multi-story mixed-use and healthcare facilities where HVAC systems must coordinate with pressurization requirements, infection control zoning, and life-safety smoke control sequences established by your engineer. We adapt equipment scheduling and layout conventions to match specified manufacturer model lines seamlessly.
Calculations
Software, Workflow & Coordination
Rigorous backup calculations formatted directly for permit submission and QA/QC documentation.
Software & Production Workflow
Production is carried out in Autodesk Revit and AutoCAD MEP, using your firm’s templates, families, and CAD standards. We maintain version control aligned to your project milestones and integrate directly into your file-sharing and BIM 360 or Autodesk Construction Cloud environment. Our workflow includes structured internal checkpoints at each design phase — schematic, design development, and construction documents — so your engineer receives predictable, review-ready deliverables rather than a single large handoff at the end of the schedule.
Revit & AutoCAD Coordination
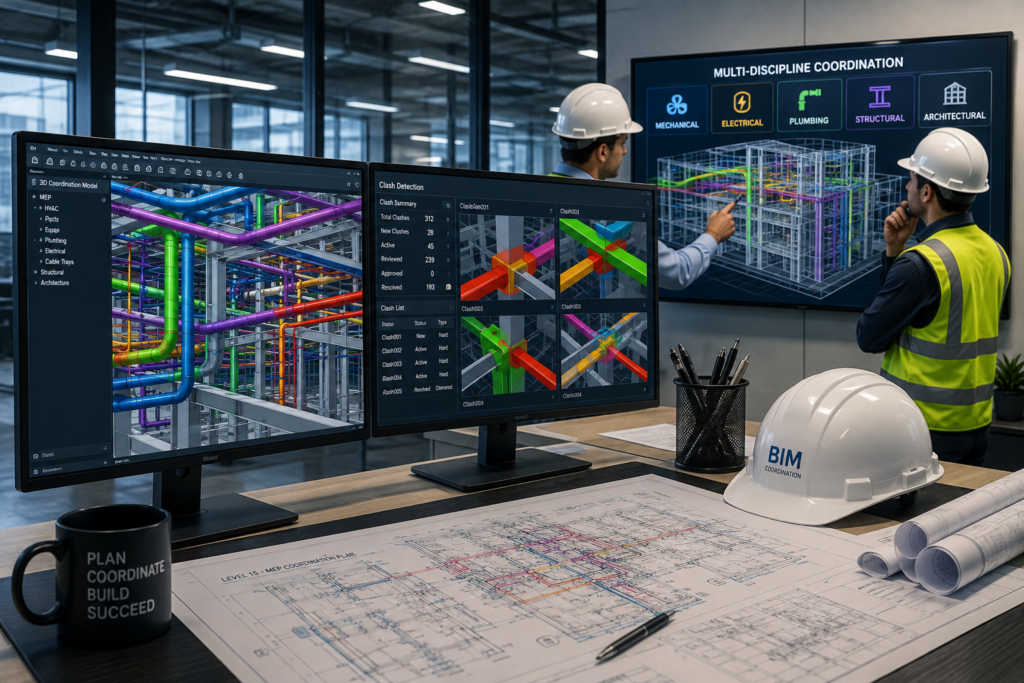
HVAC ductwork and equipment are modeled with full attention to interdisciplinary clearances, coordinating routing with structural framing, electrical conduit racks, plumbing piping, and fire protection mains. We run internal clash detection passes using Navisworks before any model is returned to your team, resolving avoidable conflicts proactively. Where projects involve shared consultant models, we actively participate in your coordination cadence and model reviews.
Calculations
Systems We Support
Expertise across diverse equipment lines, hybrid configurations, and complex mechanical setups.
Revit Models (Required LOD)
AutoCAD CAD Drawings
HVAC Floor Plans
Equipment Schedules
Control Diagrams Support
Duct & Pipe Riser Diagrams
Construction Details
Calculation Backup Packages
Need Additional HVAC Production Capacity?
Whether you need support for a single project or additional production capacity across multiple active projects, NexMEP Global can work as an extension of your engineering team—following your standards, workflow, and review process.
Our Core Philosophy
Typical Project Types
Commercial & Offices
Corporate office spaces, single-story retail, and major multi-tenant commercial centers.
Healthcare & Outpatient
Complex healthcare facilities requiring stringent pressurization and infection control zoning.
Education & Institutional
K-12 schools, higher education campuses, public institutional infrastructure, and auditoriums.
Multifamily & Mixed-Use
High-density residential towers, apartment complexes, and active mixed-use developments.
Calculations
QA/QC Process
A rigorous, multi-tiered review structure ensuring accurate, clear, and error-free submittals.
Self-Check
Conducted by the production engineer against the design basis and original redlines provided by your engineer.
Peer Review
Comprehensive evaluation of duct and pipe routing, equipment placement, and sizing criteria verification.
Coordination Review
Final check confirming internal clash resolution, sheet consistency, and checklist verification before release.
Why NexMEP Global LLC?
NexMEP Global LLC gives your firm a dedicated HVAC production team that works inside your standards, your software environment, and your review process. We are U.S. code and standards focused, maintain a multi-level QA/QC process on every deliverable, and scale production capacity up or down as your project load changes — without the overhead of recruiting, training, and managing additional in-house staff.