

FIRE PROTECTION ENGINEERING
Fire Pump Systems
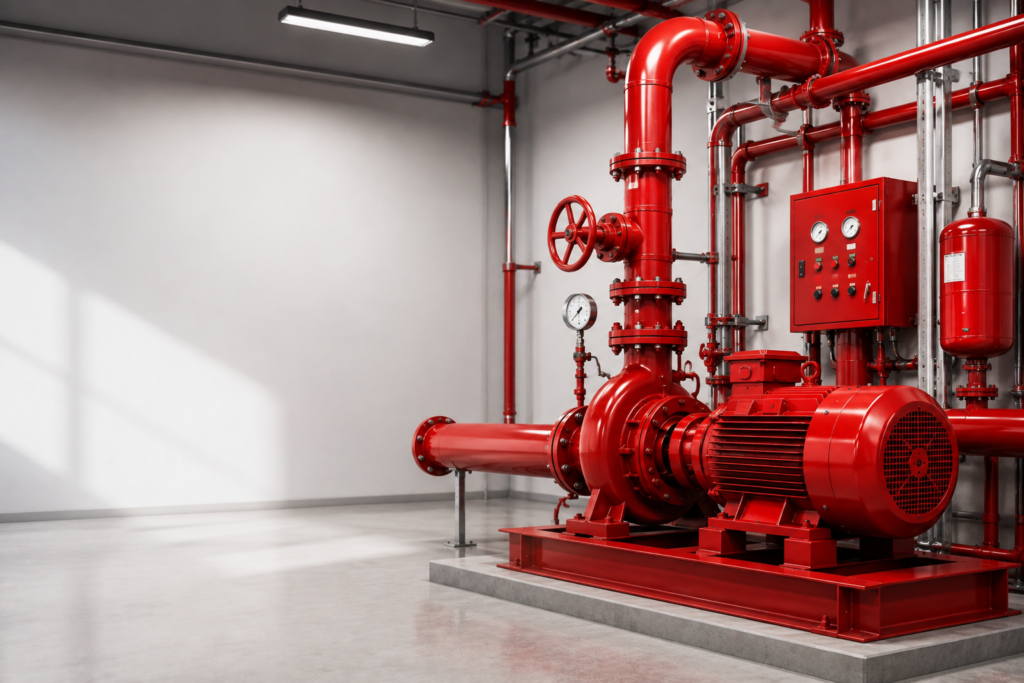
Fire pump room layout and system documentation production support aligned with your engineer’s water supply
and demand design.
Our Founding and Mission
Introduction
NexMEP Global LLC supports U.S. MEP consulting firms with fire pump system production, developing pump room layout documentation, controller and driver coordination, and system schematic diagrams from your engineer’s fire pump design and the water supply and demand analysis established for the project. Our team carries this detailed documentation through each design phase while your licensed fire protection engineers retain full authority over pump selection, sizing, and system configuration.
We work from the pump curve, driver type, and controller specifications your engineer provides, producing coordinated pump room layouts and schematics that reflect that design intent accurately, consistent with the code sensitivity NFPA 20 assigns to this equipment.
DESIGN ACCURACY & COMPLIANCE
Why This Service Matters
A fire pump exists to boost water supply to a level the municipal or on-site water source cannot provide on its own, making it a critical piece of life safety infrastructure whenever a project’s demand exceeds available supply. Fire pump rooms carry specific code requirements for access, ventilation, and separation from other building areas, and pump, controller, and driver placement must satisfy these requirements simultaneously with the mechanical and electrical coordination the equipment demands.
Because fire pump documentation is reviewed closely by both the fire marshal and, for electric-driven pumps, the electrical plan reviewer, getting pump room layout and system schematic documentation right the first time meaningfully reduces the risk of a multi-discipline round of plan review comments. A fire pump room that fails coordination review late in design can also be difficult to resolve without shifting other building systems, since NFPA 20 clearance requirements leave limited flexibility once equipment is selected.
Our Capabilities
NFPA 20 Room Layouts
Documenting equipment, controller, and driver placement consistent with NFPA 20 clearance rules.
System Schematics
Identifying and calculating demand for the hydraulically most demanding remote area or hose connection.
Interdisciplinary Coordination
Coordinating ventilation, heating, floor drainage, power service, and fuel systems with MEP teams.
Test Headers & Relief Valves
Layout and detailing for test header manifolds, sensing lines, and main pressure relief piping.
Signage & Access Pathways
Architectural coordination for equipment maintenance pathways, door swings, and code-required signage.
Operating State Documentation
Mapping normal, bypass, and emergency pump operations clearly for fire marshal submittal.
Calculations
Engineering Calculations
Calculation methodology built for accurate, traceable HVAC equipment sizing.
Pump Performance Verification
Validating pump performance points against system demand curves from approved hydraulic packages.
Pipe Sizing & NPSH Analysis
Suction and discharge pipe sizing per NFPA 20 velocity limits, with NPSH evaluation for suction lift setups.
Calculations
Systems We Support
Ventilation-related calculation support includes outdoor air rate compilation.
Electric Motor Drives
High-voltage service, controller access, and normal/emergency power routing.
Diesel Engine Drives
Dedicated fuel storage tanks, engine exhaust routing, and enhanced ventilation setups.
Horizontal Split-Case
Standard inline horizontal split-case pump room layouts and suction setups.
Vertical Turbine Pumps
Suction lift configurations drawing from below-grade tanks or natural reservoirs.
Positive Suction Systems
Standard flooded suction arrangements fed by municipal or ground storage tanks.
Campus & Multi-Building
Combined fire pump distribution schematics serving multi-building campuses.
Our fire pump production capabilities address diverse power sources and mechanical layouts, providing complete compliance documentation across multi-disciplinary design teams.
Calculations
Software, Workflow & Coordination
Rigorous backup calculations formatted directly for permit submission and QA/QC documentation.
Software & Production Workflow
Modeled in Revit MEP and AutoCAD using your firm’s CAD standards. Given the interdisciplinary nature of fire pump rooms, our workflow incorporates structured milestone reviews with electrical and mechanical team members.
Revit & AutoCAD Coordination
Pump room layouts undergo Navisworks clash detection against structural framing, ductwork, and conduit banks. We verify NFPA 20 working clearances around controllers and drivers while maintaining clear equipment removal routes.
Calculations
Systems We Support
Expertise across diverse equipment lines, hybrid configurations, and complex Electrical setups.
Pump Room Layout Plans
System Risers & Schematics
Suction & Discharge Details
Calculation Backup Packages
Need Code-Compliant Fire Pump Room Documentation?
Partner with NexMEP Global LLC for fully coordinated NFPA 20 fire pump layouts and schematics.
Our Core Philosophy
Typical Project Types
High-Rise Commercial & Residential
Office towers and multi-family residential high-rises with boosted pressure requirements.
Healthcare & Hospitals
Mission-critical healthcare facilities requiring redundant fire pump systems.
Warehouse & Storage
Logistics parks and high-piled storage requiring massive water volume delivery.
Campus Master Plans
Educational and corporate campuses relying on centralized fire pump infrastructure.
Calculations
QA/QC Process
A rigorous, multi-tiered review structure ensuring accurate, clear, and error-free submittals.
NFPA 20 & Clearance Audits
Verification of equipment spacing, maintenance pathways, and door swings against NFPA 20 standards.
Interdisciplinary MEP Reviews
Cross-checking electrical feed, fuel line, and HVAC room ventilation coordination prior to delivery.
Schedule-to-Model Audits
Secondary checks confirming pump curve parameters match equipment schedule specifications exactly.
Why NexMEP Global LLC?
NexMEP Global LLC brings a dedicated production team with practical experience across standard and specialty ventilation systems, a consistent U.S. code and standards focus, and a multi-level QA/QC process that reduces rework during your engineer’s review cycle.