

CIVIL ENGINEERING PRODUCTION
Civil Construction
Documents
Permit-ready civil drawing sets — site plans, profiles, and details built to your firm’s standards.
Our Founding and Mission
Introduction
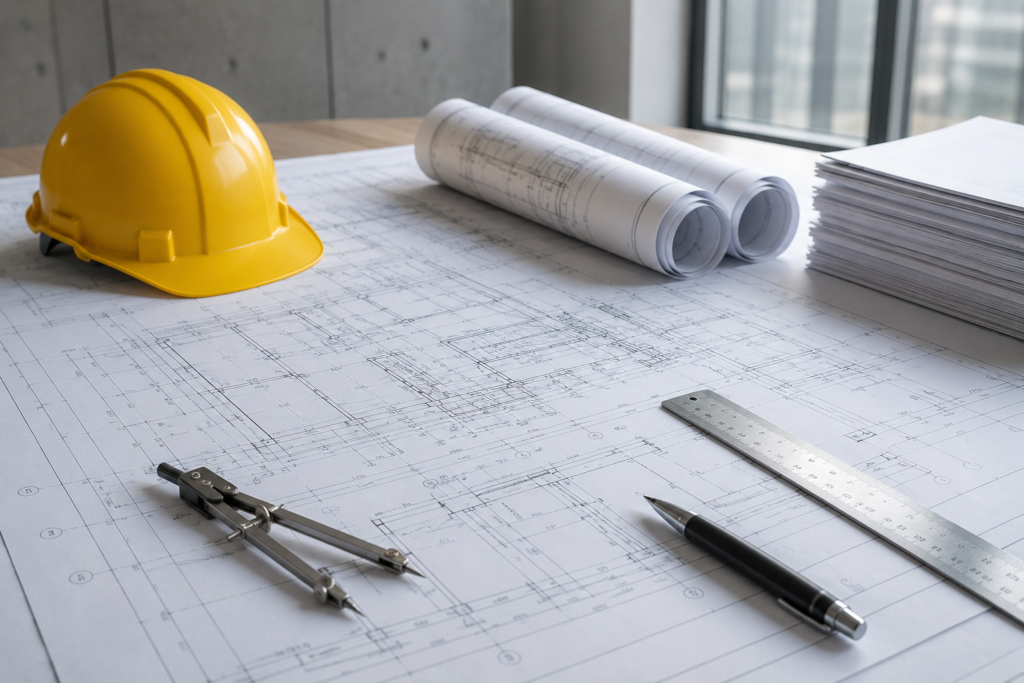
The construction document phase is where every prior civil design decision — site layout, utility routing, grading and drainage, and roadway geometry — comes together into a coordinated, permit-ready drawing set. NexMEP Global LLC supports U.S. civil consulting firms with civil construction document production, assembling sheets, profiles, and details from the design your engineering team has developed and approved through earlier phases.
Unlike the discipline-specific design work covered on our other civil service pages, this stage is about assembly, cross-checking, and finishing: taking approved site layout, utility, grading, and roadway design and turning them into a sheet set that reads clearly, submits cleanly, and stands up to a plan reviewer’s scrutiny.
DESIGN ACCURACY & COMPLIANCE
Why This Service Matters
Civil construction document production is detail-intensive work: plan and profile sheets must align precisely, grading contours must be consistent with spot elevations, and sheet sets must be internally consistent from cover sheet to the last detail. Because civil sets typically involve coordination across multiple regulatory reviewers — the building department, the public works or engineering department, and the stormwater authority may each review different portions of the same set — inconsistencies here can trigger comments from more than one reviewing body.
Because this phase often falls at the busiest point in a project schedule, production support here has an outsized effect on keeping a project on track for permit submission, freeing your engineers to focus on final design review rather than sheet assembly and cross-checking.
Our Capabilities
Complete Sheet Set Assembly
Assembling site, grading, utility, roadway, erosion control, and detail sheets into a unified package.
Plan-and-Profile Alignment Verification
Cross-checking plan views against longitudinal profiles for utility runs, storm lines, and access roads.
Condition-Specific Civil Detailing
Drafting custom details for utility connections, pavement sections, structures, and manholes.
Numerical Cross-Check Audits
Tracing pipe sizes, detention volumes, and parking tallies from calculations through to final plans.
Multi-Agency Organization
Structuring drawing sets so building, public works, and stormwater agency scopes are clearly demarcated.
Phased Permit Package Issuance
Sequencing sheet production for early site work, mass grading, or multi-phase infrastructure releases.
Calculations
Engineering Calculations
Calculation methodology built for accurate, traceable HVAC equipment sizing.
Numerical Traceability & Value Audits
Tracing pipe diameters, detention volumes, invert elevations, and stall counts from calculations across every sheet.
Permit Calculation Backup Packages
Compiling and formatting calculation backup packages for municipal, water district, and regional agency submissions.
Calculations
Systems We Support
Ventilation-related calculation support includes outdoor air rate compilation.
Site Layout & Dimensional Control
Property lines, building footprints, curb radii, and accessibility routes.
Water & Sanitary Sewer Utilities
Water mains, fire lines, gravity sewers, force mains, and service laterals.
Storm Drainage & Detention Systems
Conveyance networks, storage vaults, detention ponds, and outfalls.
Roadway & Parking Geometry
Access drives, turning radii, pavement striping, and parking configurations.
Erosion & Sediment Control
Construction phasing sheets, temporary BMPs, and SWPPP details.
Consolidated General Notes & Details
Comprehensive civil notes, legend sheets, and construction details.
Our construction document services cover all core civil disciplines, delivering permit-ready drawing packages built to your
firm’s standards.
Calculations
Software, Workflow & Coordination
Rigorous backup calculations formatted directly for permit submission and QA/QC documentation.
Software & Production Workflow
Produced natively in Autodesk Civil 3D and AutoCAD following your firm’s title blocks, layer structures, and drafting standards. We maintain a live project status log to track progress, sheet assembly, and detail confirmations.
Revit & AutoCAD Coordination
Includes a final interdisciplinary clash check across all civil systems, architectural backgrounds, and MEP stub-outs. We confirm that all surface profiles are current and every detail callout references an active detail sheet.
Calculations
Systems We Support
Expertise across diverse equipment lines, hybrid configurations, and complex Electrical setups.
Permit-Ready Civil Drawing Sets
Interdisciplinary Coordination Logs
Comprehensive QA/QC Checklists
Plan Review Response Matrices
Need Production Support for your Next Civil Permit Submission?
Partner with NexMEP Global LLC for coordinated civil drawing sets, profile cross-checking, and rapid permit assembly.
Our Core Philosophy
Typical Project Types
Commercial & Retail
Office buildings, shopping centers, standalone retail pads, and commercial spaces.
Multi-Family & Residential
Subdivisions, apartment developments, student housing, and mixed-use complexes.
Education & Healthcare
K-12 school sites, university campuses, medical centers, and outpatient clinics.
Industrial & Hospitality
Warehouses, logistics hubs, hotels, and fast-track phased developments.
Calculations
QA/QC Process
A rigorous, multi-tiered review structure ensuring accurate, clear, and error-free submittals.
Plan-to-Profile Self-Checks
Rigorous cross-checking to ensure utility and roadway plan views align perfectly with profile views.
System Consistency Audits
Final coordination review verifying civil grading and utilities against architectural and structural backgrounds.
Jurisdictional Comment Tracking
Line-by-line comment tracking for resubmission packages, documenting exact drawing revisions made.
Why NexMEP Global LLC?
NexMEP Global LLC brings a dedicated production team with practical experience across standard and specialty ventilation systems, a consistent U.S. code and standards focus, and a multi-level QA/QC process that reduces rework during your engineer’s review cycle.