

BIM & VDC SERVICES
Scan to BIM
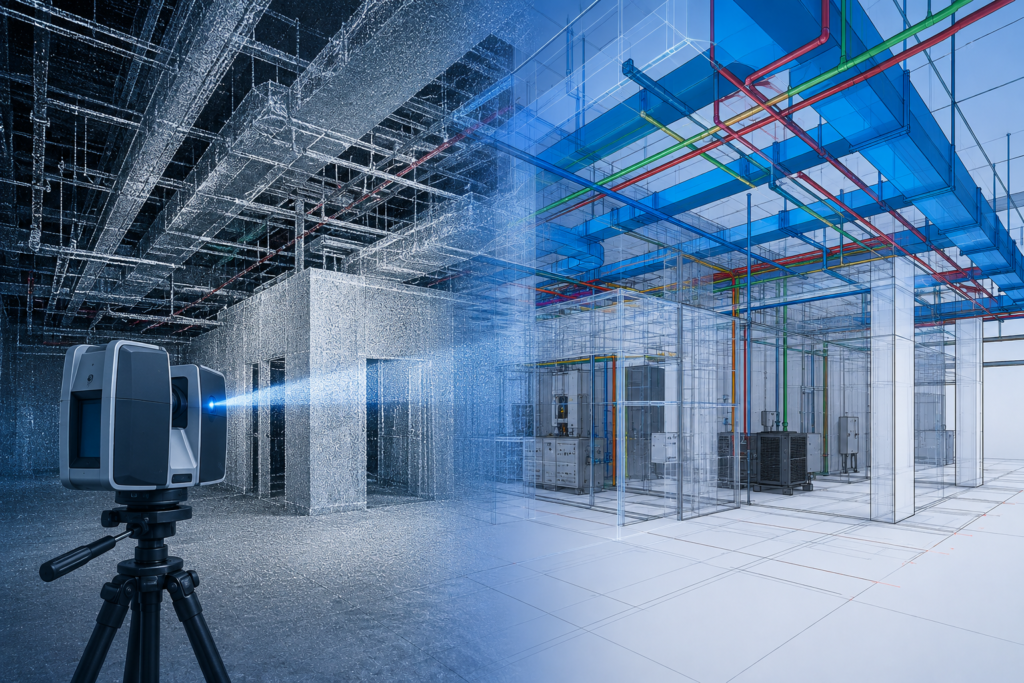
Point cloud to Revit model conversion production support for accurate existing conditions
documentation.
Our Founding and Mission
Introduction
NexMEP Global LLC supports U.S. consulting firms with scan-to-BIM production, converting laser scan point cloud data into accurate, usable Revit models of existing building conditions. Our team carries this conversion work through each phase of production while your engineers retain full authority over how the resulting existing conditions model is used in design decisions. We work from point cloud data your firm has captured or procured through a scanning subcontractor, producing a Revit model that faithfully represents the scanned conditions.
We do not perform the laser scanning itself; our role begins with the captured point cloud data and focuses on the modeling conversion process, building an accurate, well-organized Revit model your engineers can rely on as an existing conditions basis for renovation, addition, or retrofit design.
DESIGN ACCURACY & COMPLIANCE
Why This Service Matters
Renovation and retrofit projects depend on accurate existing conditions information, and as-built drawings from the original construction are frequently incomplete, outdated, or simply unavailable, making laser scanning and scan-to-BIM conversion an increasingly common way to establish a reliable existing conditions baseline. A poorly converted scan-to-BIM model — one that misrepresents actual dimensions, misses existing structural or MEP elements, or is modeled at an LOD insufficient for the renovation design that will build on it — can undermine the accuracy benefit that laser scanning is meant to provide in the first place.
Production support allows this detail-intensive conversion work to be performed carefully, translating a massive, unstructured point cloud dataset into an organized, usable Revit model without requiring your engineers to spend their own time on the labor-intensive modeling process.
Our Capabilities
Multidisciplinary Point Cloud Conversion
Converting laser scan datasets into precise architectural, structural, and MEP existing condition Revit models.
Continuous Geometric Verification
Methodically cross-referencing modeled elements against point cloud slices to confirm dimensional accuracy.
Targeted & Area-Specific Scoping
Modeling specific renovation zones or systems rather than full buildings to align with project budgets.
Phased Renovation Sequencing
Delivering structured existing condition models in batches to align with multi-phase renovation plans.
Scan Occlusion & Data Logging
Documenting occluded areas, shadow zones, or low-density scan points for clear engineering visibility.
Phasing & Demolition Setup
Structuring models with native Revit phases (Existing, Demolition, New Construction) for design readiness.
Calculations
Engineering Calculations
Calculation methodology built for accurate, traceable HVAC equipment sizing.
Geometric Conversion & Dimensional Audits
Rigorous conversion checks comparing modeled geometry against raw point cloud coordinates and spatial bounds.
Occlusion & Data Quality Documentation
Flagging areas obscured by walls, ceilings, or equipment, providing explicit reports on scan data gaps.
Calculations
Systems We Support
Ventilation-related calculation support includes outdoor air rate compilation.
Architectural Enclosures & Finishes
Interior/exterior walls, floor slabs, ceilings, doors, windows, and stairs.
Structural Systems
Exposed steel framing, concrete columns, shear walls, roof trusses, and foundations.
Mechanical (HVAC) Infrastructure
Exposed ductwork, chillers, air handlers, hydronic piping, and equipment.
Electrical Systems & Lighting
Panelboards, switchgear, cable trays, conduit banks, and light fixtures.
Plumbing & Piping Networks
Exposed domestic water, gravity waste, storm drains, and mechanical piping.
Fire Protection & Utility Ties
Main sprinkler lines, risers, branch piping, and visible utility stub-outs.
Our scan-to-BIM conversion capabilities span all architectural, structural, and MEP trades, delivering highly accurate BIM foundations for complex renovation and retrofit efforts.
Calculations
Software, Workflow & Coordination
Rigorous backup calculations formatted directly for permit submission and QA/QC documentation.
Software & Production Workflow
Point cloud data is processed using software compatible with your firm’s suite, registered, and imported into Autodesk Revit. We perform regular interval cross-checks throughout production to maintain high spatial fidelity.
Revit & AutoCAD Coordination
The converted existing conditions model is organized to support new design coordination. We establish native Revit element phases (Existing, Demolition, Proposed) and coordinate directly with your design team to align model deliverables.
Calculations
Systems We Support
Expertise across diverse equipment lines, hybrid configurations, and complex Electrical setups.
Revit Existing Conditions Models
Scan Occlusion & Quality Reports
LOD & System Verification Logs
Phase-Mapped Renovation Sets
Need Accurate Scan-to-BIM Conversion Support?
Partner with NexMEP Global LLC for point cloud to Revit modeling, precise dimensional verification, and clear occlusion logging.
Our Core Philosophy
Typical Project Types
Historic & Adaptive Reuse
Historic landmarks, heritage structures, and building conversions lacking drawings.
Renovation & Retrofits
Interior tenant fit-outs, facility modernizations, and structural reconfigurations.
Healthcare & Education
Active hospital renovations, university campus updates, and lab modernizations.
Commercial & Industrial
High-bay industrial retrofits, office renovations, and retail redevelopments.
Calculations
QA/QC Process
A rigorous, multi-tiered review structure ensuring accurate, clear, and error-free submittals.
Dimensional Point-Cloud Audits
Multi-level review verifying modeled element surfaces and centerline locations against source scan points.
Scope & Boundary Verification
Checking deliverable models against defined project scope boundaries to ensure total system coverage.
Independent Sample Spot-Checks
Secondary reviewer spot-checking random cross-sections against raw point cloud data for accuracy certification.
Why NexMEP Global LLC?
NexMEP Global LLC brings a dedicated production team with practical experience across standard and specialty ventilation systems, a consistent U.S. code and standards focus, and a multi-level QA/QC process that reduces rework during your engineer’s review cycle.