

MECHANICAL ENGINEERING
Mechanical Construction
Documents
Permit-ready mechanical drawing sets — schedules, details, and sheet production built to your firm’s standards,
tailored to what makes a mechanical set complete.
Our Founding and Mission
Introduction
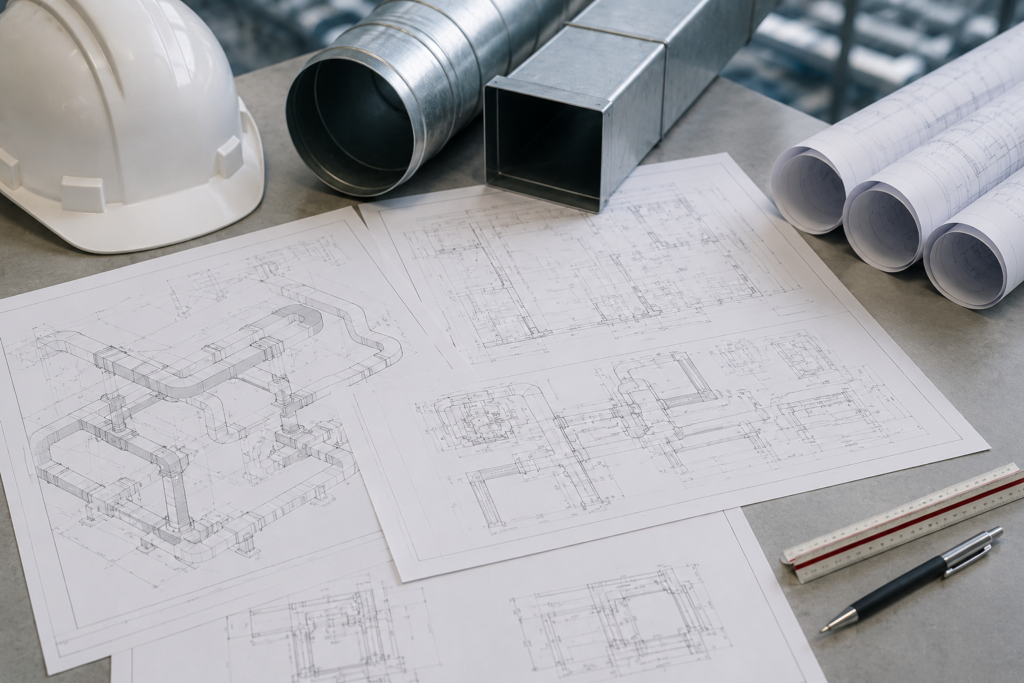
The construction document phase is where every prior mechanical design decision — load calculations, equipment selection, ductwork routing, and hydronic layout — comes together into a coordinated, permit-ready drawing set. NexMEP Global LLC supports U.S. MEP consulting firms with mechanical construction document production, assembling sheets, schedules, and details from the design your engineering team has developed and approved through earlier phases.
Unlike the discipline-specific design work covered on our other mechanical service pages, this stage is about assembly, cross-checking, and finishing: taking approved duct routing, piping layout, load results, and equipment selections and turning them into a sheet set that reads clearly, submits cleanly, and stands up to a plan reviewer’s scrutiny.
DESIGN ACCURACY & COMPLIANCE
Why This Service Matters
Construction document production is detail-intensive work: schedules must match plans exactly, details must reflect the specific conditions of the project, and sheet sets must be internally consistent from cover sheet to the last detail. Inconsistencies at this stage generate plan review comments, contractor RFIs, and change orders during construction — and because mechanical sets typically involve more schedules and cross-references than most other disciplines, they are particularly vulnerable to this kind of error if not carefully checked.
Because this phase often falls at the busiest point in a project schedule, production support here has an outsized effect on keeping a project on track for permit submission, freeing your engineers to focus on final design review rather than sheet assembly and cross-checking.
Our Capabilities
Complete Sheet Assembly
Full package production covering plans, schedules, riser diagrams, control schematics, and detail sheets.
Firm-Standard Formatting
Tailored formatting using your firm's title blocks, sheet numbering, layer structures, and drafting standards.
Project-Specific Details
Custom detailing for equipment curbs, piping connections, duct supports, and project seismic bracing needs.
Standard Detail Library Integration
Efficient application of your firm's standard detail libraries combined with unique condition detailing.
Schedule-to-Plan Alignment
Continuous cross-checking of equipment schedules against plan content to eliminate internal discrepancies.
Calculation Verification
Numerical cross-checks validating schedule equipment capacities against approved load calculations.
Calculations
Engineering Calculations
Calculation methodology built for accurate, traceable HVAC equipment sizing.
Calculation Backup Compilation
Final verification and compilation of calculation backup documentation (airflow rates, pipe/duct sizing, capacities) formatted for permit submission requirements.
Numerical Consistency Audits
Comprehensive numerical cross-checks reconciling load calculations, equipment schedule parameters, and values shown on mechanical floor plans.
Calculations
Systems We Support
Ventilation-related calculation support includes outdoor air rate compilation.
Packaged & Split DX Systems
Complete scheduling and detailing for unitary rooftop and split systems.
VRF / VRV Systems
Advanced multi-split and variable refrigerant flow system documentation.
Hydronic Distribution
Complete chilled water, hot water, and central plant construction sets.
Ventilation & Exhaust Systems
General, specialty, dedicated outdoor air (DOAS), and air-side documentation.
Specialty Equipment Sets
Commercial kitchen hoods, laboratory fume hoods, and specialty exhaust systems.
Manufacturer Submittal Schedules
Schedule compilation built directly from manufacturer data and specifications.
Our construction document experience covers every mechanical system type, utilizing direct manufacturer submittal data to produce clear, accurate drawing sets tailored to your specific equipment selection.
Calculations
Software, Workflow & Coordination
Rigorous backup calculations formatted directly for permit submission and QA/QC documentation.
Software & Production Workflow
Construction documents are produced in Revit and AutoCAD MEP using your firm’s established templates and standards, with sheet production sequenced to match your project’s design development into a fully detailed, coordinated set. We track outstanding items, pending details, and schedules in a shared status log to ensure total visibility ahead of submission.
Revit & AutoCAD Coordination
Final coordination includes a comprehensive Navisworks clash detection pass across all disciplines, ensuring views reflect current model states. We verify that all sheet references, detail callouts, and keynotes resolve accurately without orphaned tags, while keeping fast-track and phased-issuance submissions completely consistent.
Calculations
Systems We Support
Expertise across diverse equipment lines, hybrid configurations, and complex mechanical setups.
Complete Mechanical Permit Sets
Resolved Clash & Coordination Logs
Deliverable QA/QC Checklists
Permit Backup Packages
Ready to Assemble Your Permit-Ready Drawing Set?
Partner with NexMEP Global LLC for accurate, clash-checked mechanical construction documents that pass review.
Our Core Philosophy
Typical Project Types
Commercial & Office
Corporate offices, retail centers, and multi-tenant commercial developments.
Education & Healthcare
K-12 schools, higher education facilities, hospitals, and outpatient clinics.
Multi-Family & Hospitality
Apartment complexes, hotels, and prototype-driven multi-family housing.
Fast-Track & Phased Projects
Multi-package issuances, early demolition, and permit resubmission response sets.
Calculations
QA/QC Process
A rigorous, multi-tiered review structure ensuring accurate, clear, and error-free submittals.
Schedule & Legend Audits
Self-checks verifying schedule-to-plan consistency, plus removing unused symbols, notes, and legend items.
Interdisciplinary Completeness
Full review verifying clash resolution, sheet list completeness, and jurisdiction permit submittal rules.
Plan Review Matrix Checks
Performing line-by-line checks comparing form values directly to drawing sheets to prevent discrepancies.
Why NexMEP Global LLC?
NexMEP Global LLC brings a dedicated production team with practical experience across standard and specialty ventilation systems, a consistent U.S. code and standards focus, and a multi-level QA/QC process that reduces rework during your engineer’s review cycle.