

MECHANICAL ENGINEERING
Ductwork & Air Distribution
Coordinated duct layouts, airflow documentation, and diffuser placement engineered to fit real ceiling conditions.
Our Founding and Mission
Introduction
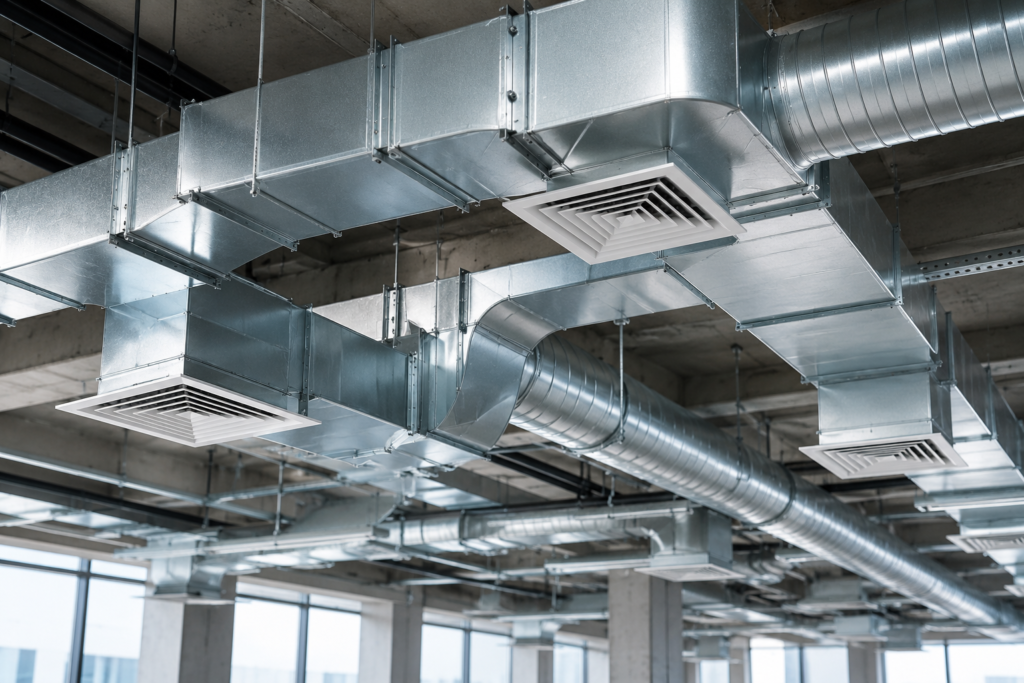
Air distribution design is where HVAC engineering meets the physical realities of a building — ceiling heights, structural depth, and competing trade routing. NexMEP Global LLC supports U.S. MEP consulting firms with ductwork layout, airflow distribution, diffuser placement, and pressure-loss documentation, translating your engineer’s system design into fully coordinated, buildable duct routing.
Our production team carries this detailed layout work so your engineers can focus on system performance and design decisions rather than day-to-day routing conflicts. We treat available ceiling space as a fixed constraint to design within, not a problem to raise after the fact, which means routing studies begin as early as structural and architectural information allows.
DESIGN ACCURACY & COMPLIANCE
Why This Service Matters
Ductwork occupies more ceiling space than almost any other building system, and poor coordination at this stage is one of the leading causes of field conflicts and RFIs during construction. Diffuser placement also directly affects occupant comfort and architectural ceiling design, requiring close coordination with reflected ceiling plans. Getting duct routing and air distribution right during design avoids costly field rerouting, ceiling height reductions, and coordination disputes between trades after construction has started.
In buildings with tight structural depth or exposed structure design intent, duct routing decisions can also affect whether a project meets its target floor-to-floor height, making this an area where design-phase precision has direct cost implications for the owner.
Our Capabilities
Main & Branch Duct Routing
Layout design respecting available ceiling depth, structural framing, and other trade spatial routing.
Reflected Ceiling Coordination
Diffuser, grille, and linear slot placement aligned directly with architectural ceiling plans and lighting.
Pressure Path Optimization
Sequenced duct sizing and routing strategy structured to minimize structural conflicts and fan static loss.
Renovation & Re-use Integration
Accurate modeling of existing ductwork modifications, additions, and scope demolitions.
Multi-Tenant Base Building Integration
Coordination of new tenant improvement ductwork against base building shaft capacity and riser limits.
Transfer Air Provisions
Engineered transfer duct and door grille layouts designed for noise control and spatial pressure balancing.
Calculations
Engineering Calculations
Calculation methodology built for accurate, traceable HVAC equipment sizing.
Duct Sizing & Velocity Analysis
Duct sizing based on airflow requirements, velocity parameters, and SMACNA friction-loss criteria formatted for permit submission.
Pressure Loss & Air Distribution
Critical path pressure-loss calculation summaries to verify fan static pressure, alongside diffuser throw and airflow documentation.
Calculations
Systems We Support
Ventilation-related calculation support includes outdoor air rate compilation.
VAV & CAV Duct Systems
Variable and constant air volume low/medium pressure distribution routing.
Exposed & Concealed Ductwork
Aesthetic layouts for exposed structures and tight plenum configurations.
Fabric Duct Systems
Specialized fabric air dispersion layouts engineered to design parameters.
Specialty Air Distribution
Airflow layouts for spaces with stringent air change or pressure rules.
Linear & Specialty Diffusers
Precision terminal and plenum placement for seamless architectural integration.
High & Low-Pressure Ductwork
Complete routing profiles from central air handlers to terminal units.
Our air distribution experience spans simple commercial concealed systems to high-end exposed architectural ductwork, adapting routing strategies to match every unique ceiling plenum and structural constraint.
Calculations
Software, Workflow & Coordination
Rigorous backup calculations formatted directly for permit submission and QA/QC documentation.
Software & Production Workflow
Ductwork is modeled in Revit MEP using your firm’s duct system families and sizing settings, with routing developed in coordination with architectural and structural models. Our workflow includes staged internal reviews and shared coordination tracking logs so your engineering team maintains visibility into pending versus finalized routing.
Revit & AutoCAD Coordination
Duct routing is rigorously checked against structural beams, electrical cable trays, plumbing piping, and fire mains using Navisworks clash detection. We verify diffuser alignment against light fixtures and ensure required access panels and service clearances for above-ceiling equipment remain completely unobstructed.
Calculations
Systems We Support
Expertise across diverse equipment lines, hybrid configurations, and complex mechanical setups.
Coordinated Ductwork Plans
Diffuser & Grille Schedules
Duct Riser Diagrams
Pressure-Loss Summaries
Need Coordinated Duct Layouts for Your Next Project?
Partner with NexMEP Global LLC for buildable, clash-free air distribution and calculation support.
Our Core Philosophy
Typical Project Types
Commercial & Office
Corporate offices, tenant build-outs, and multi-tenant commercial centers.
Education & Institutional
K-12, higher education, medical office buildings, and specialized clinics.
Hospitality & Restaurants
Hotels, dining spaces, shopping centers, and entertainment venues.
Multi-Family & Residential
Multi-family residential complexes, light industrial, and mixed-use facilities.
Calculations
QA/QC Process
A rigorous, multi-tiered review structure ensuring accurate, clear, and error-free submittals.
Airflow Schedule Audits
Sizing accuracy verified against scheduled airflows, friction rates, and velocity limits.
Ceiling & Service Clearance
Checking minimum clearances above lay-in ceilings and around access panels for full serviceability.
Final Clash Detection
Comprehensive multi-discipline clash pass to guarantee prior design changes haven't caused new conflicts.
Why NexMEP Global LLC?
NexMEP Global LLC’s ductwork production team understands that air distribution is where design intent meets field reality. We deliver coordinated, buildable layouts backed by a multi-level QA/QC process and a fully coordinated Revit workflow.