

New York, NY
High-Rise Commercial Development
NexMEP Global provided comprehensive mechanical engineering, HVAC design, load calculations, and 3D BIM coordination for a complex high-rise commercial development.
Project Overview
Engineering Performance Without Compromising Constructability
This high-rise commercial development required a sophisticated mechanical engineering strategy capable of supporting occupant comfort, indoor air quality, energy efficiency, and long-term building performance.
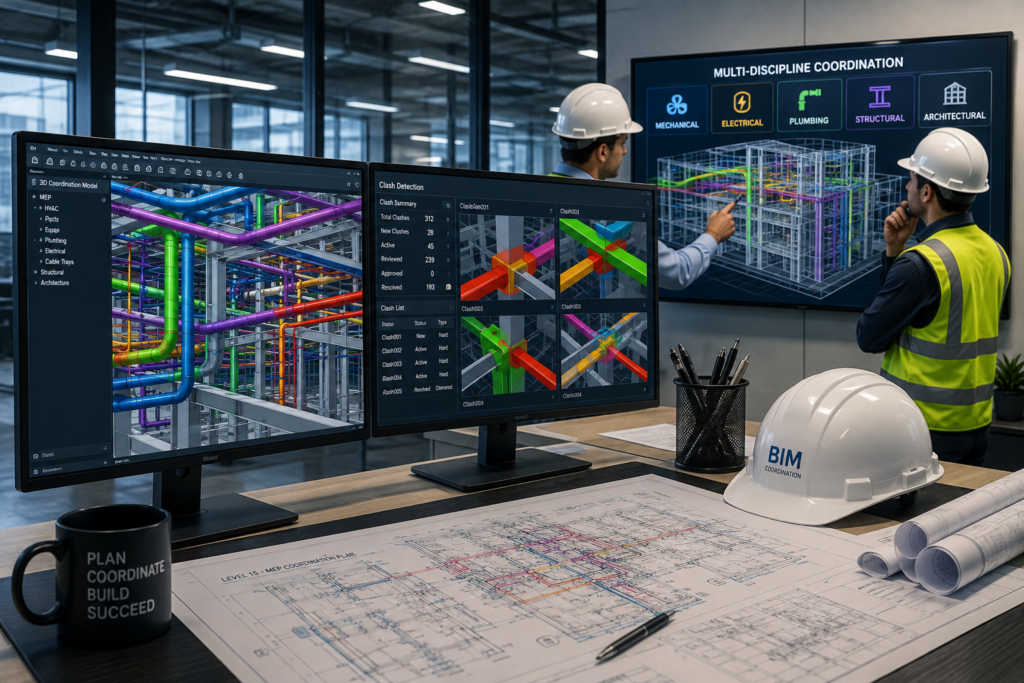
NexMEP Global was engaged to provide mechanical engineering and BIM coordination services throughout the project lifecycle. Our scope included HVAC system design, heating and cooling load calculations, 3D Revit modeling, multidisciplinary coordination, clash detection, construction support, and technical quality assurance.
The project presented a particularly challenging coordination environment, with tight ceiling and plenum spaces, dense structural framing, and extensive interaction between mechanical, electrical, plumbing, and structural systems.
Our team used a coordinated BIM-driven approach to identify potential conflicts early, optimize mechanical routing, and improve constructability before systems reached the field.
The result was a coordinated mechanical installation with zero reported on-site constructability clashes, while optimized HVAC design and controls contributed to an estimated 22% reduction in building energy consumption.
Project Team
- Client: Commercial Real Estate Group
- Project Location: New York, NY
- MEP Engineering Consultant: NexMEP Global
Building Details
- High-rise commercial development
- Advanced HVAC infrastructure
- 3D BIM coordination environment
NexMEP Services
- Mechanical Engineering
- HVAC Load Calculations
- BIM Modeling & Coordination
Our Work
Set Clear Engineering Goals Early
Established project performance requirements at the beginning of design, including thermal comfort, energy efficiency, indoor air quality, equipment performance, and coordination requirements.
Balance Performance and Constructability
Developed mechanical systems that achieved required building performance while working within tight ceiling plenums, structural constraints, and limited service zones.
Design a High-Performance Envelope
Engineered high-efficiency VAV systems and central chilled-water plant strategies to provide reliable thermal comfort while reducing unnecessary energy consumption and equipment capacity.
Test and Verify
Performed detailed heating and cooling load calculations, equipment sizing reviews, BIM coordination checks, and design validation to confirm that mechanical systems aligned with project requirements.
Advocate for Constructability
Used multidisciplinary BIM coordination to identify ductwork, piping, equipment, structural, and electrical conflicts before construction. This helped reduce field modifications and improve installation efficiency.
Advance What's Possible
Combined mechanical engineering expertise with Revit and Navisworks workflows to create a coordinated digital model that supported better decision-making from design through construction.
Performance Data
Optimizing Energy Use Through Intelligent HVAC Design
NexMEP Global integrated thermal modeling, equipment sizing, VAV optimization, and control strategies to improve the building’s overall mechanical performance.
The engineering team evaluated heating and cooling requirements based on building orientation, envelope characteristics, occupancy patterns, internal loads, and expected operating conditions.
By combining performance-focused HVAC design with detailed BIM coordination, the project reduced unnecessary system capacity while improving constructability and operational efficiency.
22% Estimated Energy Reduction
Optimized VAV distribution, equipment sizing, and chiller control strategies contributed to an estimated 22% reduction in building energy consumption compared with the baseline design.
0 Reported On-Site Clashes
Detailed 3D coordination helped identify and resolve mechanical conflicts with structural, electrical, and plumbing systems before installation.
15% Rework Cost Savings
Early clash detection and coordinated construction documentation helped reduce field modifications, material changes, and construction rework.